



$1,325,000
$1,375,000
3.6%For more information regarding the value of a property, please contact us for a free consultation.
4 Beds
5 Baths
6,832 SqFt
SOLD DATE : 11/16/2026
Key Details
Sold Price $1,325,000
Property Type Single Family Home
Sub Type Single Family Residence
Listing Status Sold
Purchase Type For Sale
Square Footage 6,832 sqft
Price per Sqft $193
Subdivision Sagamore
MLS Listing ID 22122728
Sold Date 11/16/26
Bedrooms 4
Full Baths 4
Half Baths 1
HOA Fees $55/ann
HOA Y/N Yes
Year Built 2008
Tax Year 2025
Lot Size 0.310 Acres
Acres 0.31
Property Sub-Type Single Family Residence
Property Description
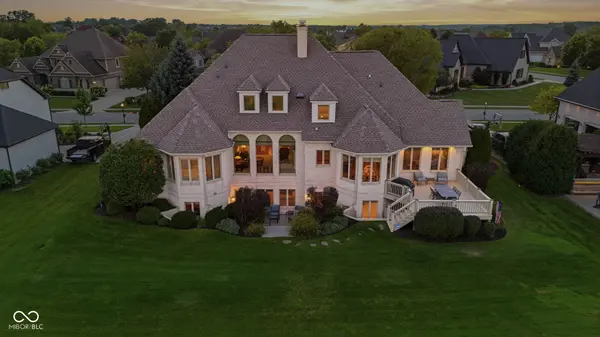
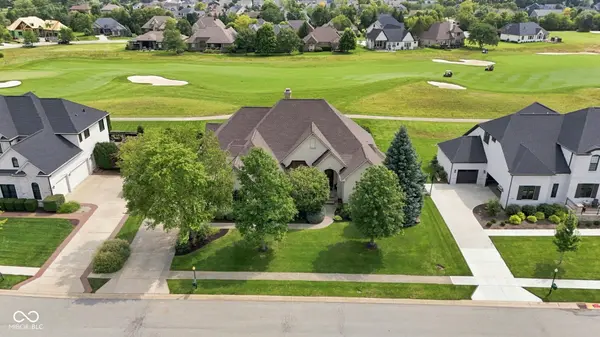
Set along the 6th fairway of the area's only Jack Nicklaus Signature course, The Sagamore Club, this 6,832-square-foot all-brick residence pairs an exceptional golf-front setting with the scale, finish and flexibility expected of a luxury home. Inside, soaring ceilings, hardwood floors, extensive millwork, custom built-ins and three fireplaces create a warm, refined atmosphere. The chef's kitchen makes an immediate impression with granite countertops, a large center island, custom cabinetry and a newly upgraded suite of high-end stainless appliances, flowing easily into the dramatic living room with cathedral ceiling and centerpiece fireplace. The main-level primary suite is one of the home's defining features, offering true first-floor living with a spacious sitting area, tray ceiling, spa-inspired bath and exceptionally large walk-in closet. A handsome home office, grand great room with built-ins and formal dining room complete the main level. Upstairs, three generously sized bedrooms each offer a walk-in closet and direct bath access, including one ensuite and a Jack-and-Jill bath serving the other two. The walk-out lower level is made for relaxing and gathering, with a full wet bar, billiards and game area, recreation space, fireplace, media area and access to a private lower patio. Approximately 1,000 additional square feet is already framed and insulated with HVAC roughed in for up to three future bedrooms with walk-in closets - or use one of the spaces as an exercise room or second home office. Outside, the elevated deck, mature landscaping and wide-open fairway backdrop create an ideal setting for quiet mornings, outdoor dining or entertaining after a round. A 3-car side-load garage, whole-home audio, custom window treatments and extensive recent improvements -including new roof, gutters, HVAC, furnace, water heater, lighting and top-to-bottom painting -complete this exceptional Sagamore home. Located in the highly sought after Noblesville school district.
Location
State IN
County Hamilton
Rooms
Basement Ceiling - 9+ feet, Daylight, Egress Window(s), Exterior Entry, Finished, Storage Space, Walk-Out Access
Main Level Bedrooms 1
Kitchen Kitchen Some Updates
Interior
Interior Features Attic Access, Bath Sinks Double Main, Breakfast Bar, Built-in Features, Cathedral Ceiling(s), High Ceilings, Tray Ceiling(s), Vaulted Ceiling(s), Kitchen Island, Entrance Foyer, Paddle Fan, Hi-Speed Internet Availbl, Eat-in Kitchen, Pantry, Smart Thermostat, Wired for Sound, Walk-In Closet(s), Wet Bar, WoodWorkStain/Painted
Cooling Central Air
Flooring Hardwood
Fireplaces Number 3
Fireplaces Type Two Sided, Basement, Gas Starter, Great Room, Hearth Room, Wood Burning
Equipment Home Theater, Intercom, Irrigation Equipment, Security System Owned, Smoke Alarm, Sump Pump, Sump Pump Dual, Sump Pump w/Backup
Fireplace Y
Appliance Electric Cooktop, Dishwasher, Dryer, Disposal, Gas Water Heater, Exhaust Fan, Microwave, Oven, Double Oven, Convection Oven, Range Hood, Refrigerator, Bar Fridge, Washer, Water Softener Owned, Wine Cooler, Other
Exterior
Exterior Feature Lighting, Sprinkler System, Other
Garage Spaces 3.0
Utilities Available Cable Available, Electricity Connected, Natural Gas Connected, Sewer Connected, Water Connected
View Y/N true
Water Access Desc Public
View Golf Course
Building
Story Two
Foundation Concrete Perimeter
Water Public
Architectural Style Traditional
Structure Type Brick,Stone
New Construction false
Schools
Elementary Schools Stony Creek Elementary School
Middle Schools Noblesville East Middle School
High Schools Noblesville High School
School District Noblesville Schools
Others
HOA Fee Include Association Home Owners,Maintenance
Ownership Mandatory Fee
Read Less Info
Want to know what your home might be worth? Contact us for a FREE valuation!

Our team is ready to help you sell your home for the highest possible price ASAP

© 2026 All listing information is courtesy of MIBOR Broker Listing Cooperative(R) as distributed by MLS Grid. All rights reserved.
Nearby Locations
"My job is to find and attract mastery-based agents to the office, protect the culture, and make sure everyone is happy! "